 Vortia 3D
Case study: ventilation of a 2-floor shop
Published on by Raul Rodríguez
A clothes shop with 150 m² of sales area on the ground floor, 120 m² on the first floor, fitting rooms, a storeroom and a WC. Two networks (supply and extract), a riser between floors and a question every retail engineer asks: one fan for everything or one per floor? It is the “2-floor shop” template in the app’s building assistant.
1. The airflows: IDA 3 with the DB SI occupancy
A shop is IDA 3 under the Spanish regulation on thermal installations in buildings (RITE IT 1.1.4.2.2): 8 l/s per person. If the real occupancy is not known, the app takes the density from table 2.1 of the Spanish fire code (DB SI): 2 m² per person in ground-floor sales areas and 3 m² on the other floors. Fitting rooms count as sales area. The storeroom and the WC are service rooms: 2 l/s per m² of extract (IT 1.1.4.2.5).
| Zone | m² | Occupancy (people) | Airflow | m³/h |
|---|---|---|---|---|
| Sales area · ground floor | 150 | 2 m²/person → 75 | 600 l/s | 2,160 |
| Fitting rooms | 12 | 2 m²/person → 6 | 48 l/s | 173 |
| Sales area · first floor | 120 | 3 m²/person → 40 | 320 l/s | 1,152 |
| Storeroom | 25 | — | 50 l/s | 180 |
| WC | 4 | — | 8 l/s | 29 |
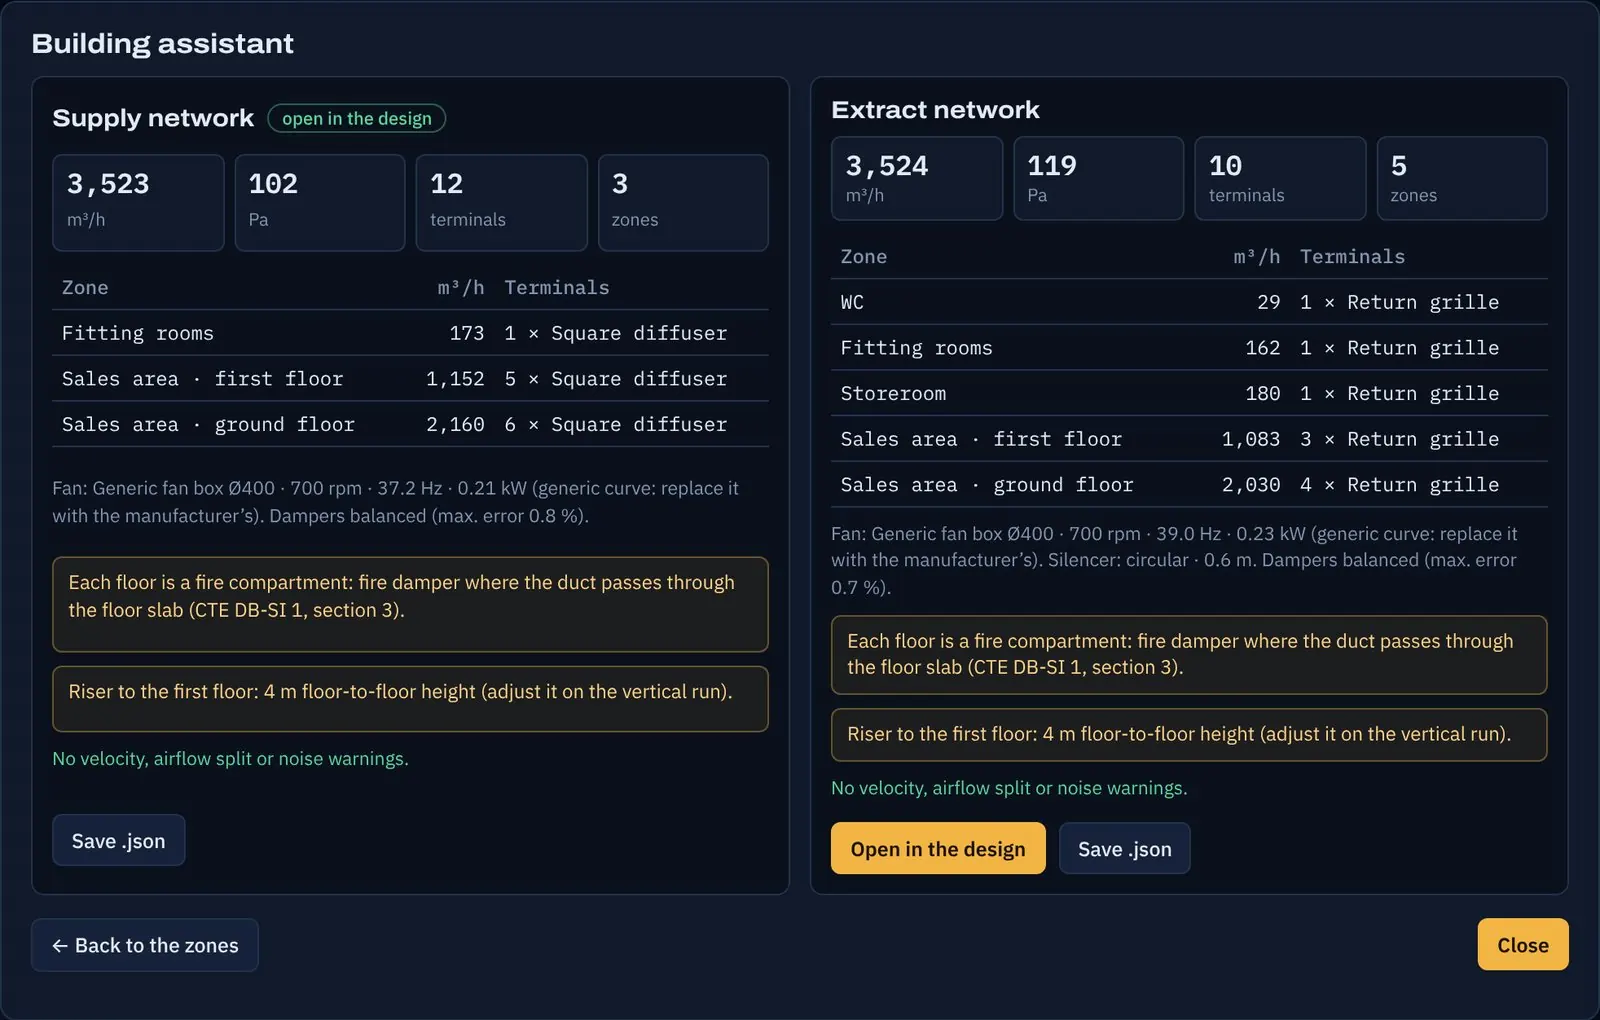
Supply: 968 l/s, 3,485 m³/h. The extract is balanced with the supply: the storeroom and the WC extract their own share and the rest is shared between the sales areas and the fitting rooms.
A detail that is often forgotten: fitting rooms, closed with a curtain, are left without air unless they have their own terminal. The app warns about it and gives them a supply diffuser and a return grille.
2. Two networks in a minute
With the template, the assistant builds both networks: 12 diffusers (6 of 360 m³/h on the ground floor, 5 of 230 m³/h on the first floor and 1 in the fitting rooms) and 10 return grilles. It sizes them, balances the dampers and chooses a generic fan and, if needed, a generic silencer.
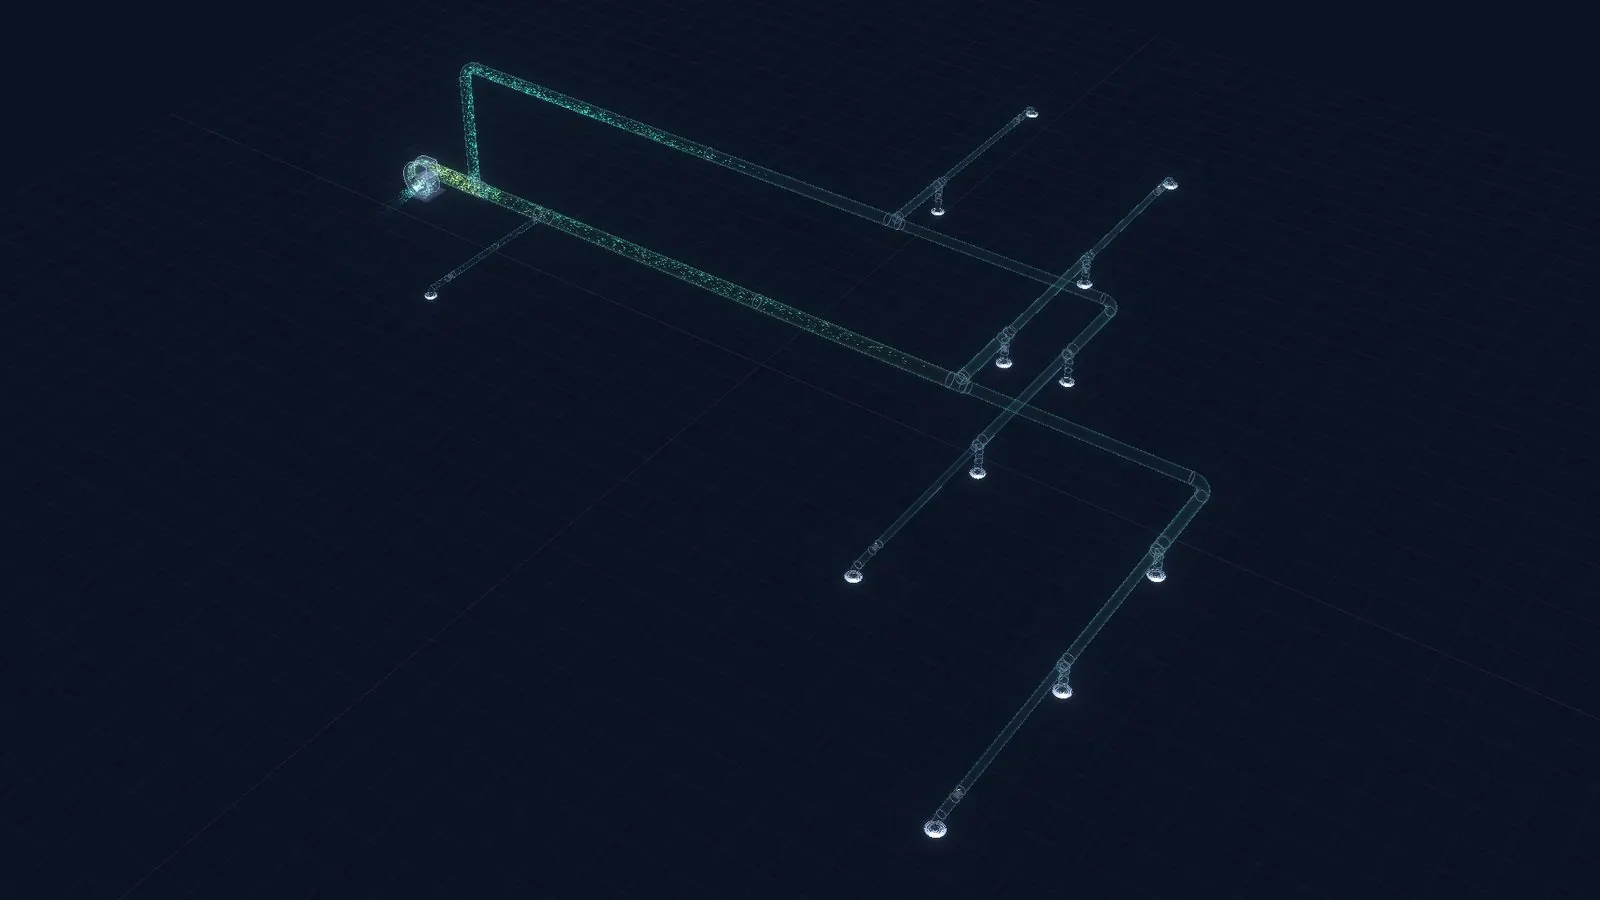
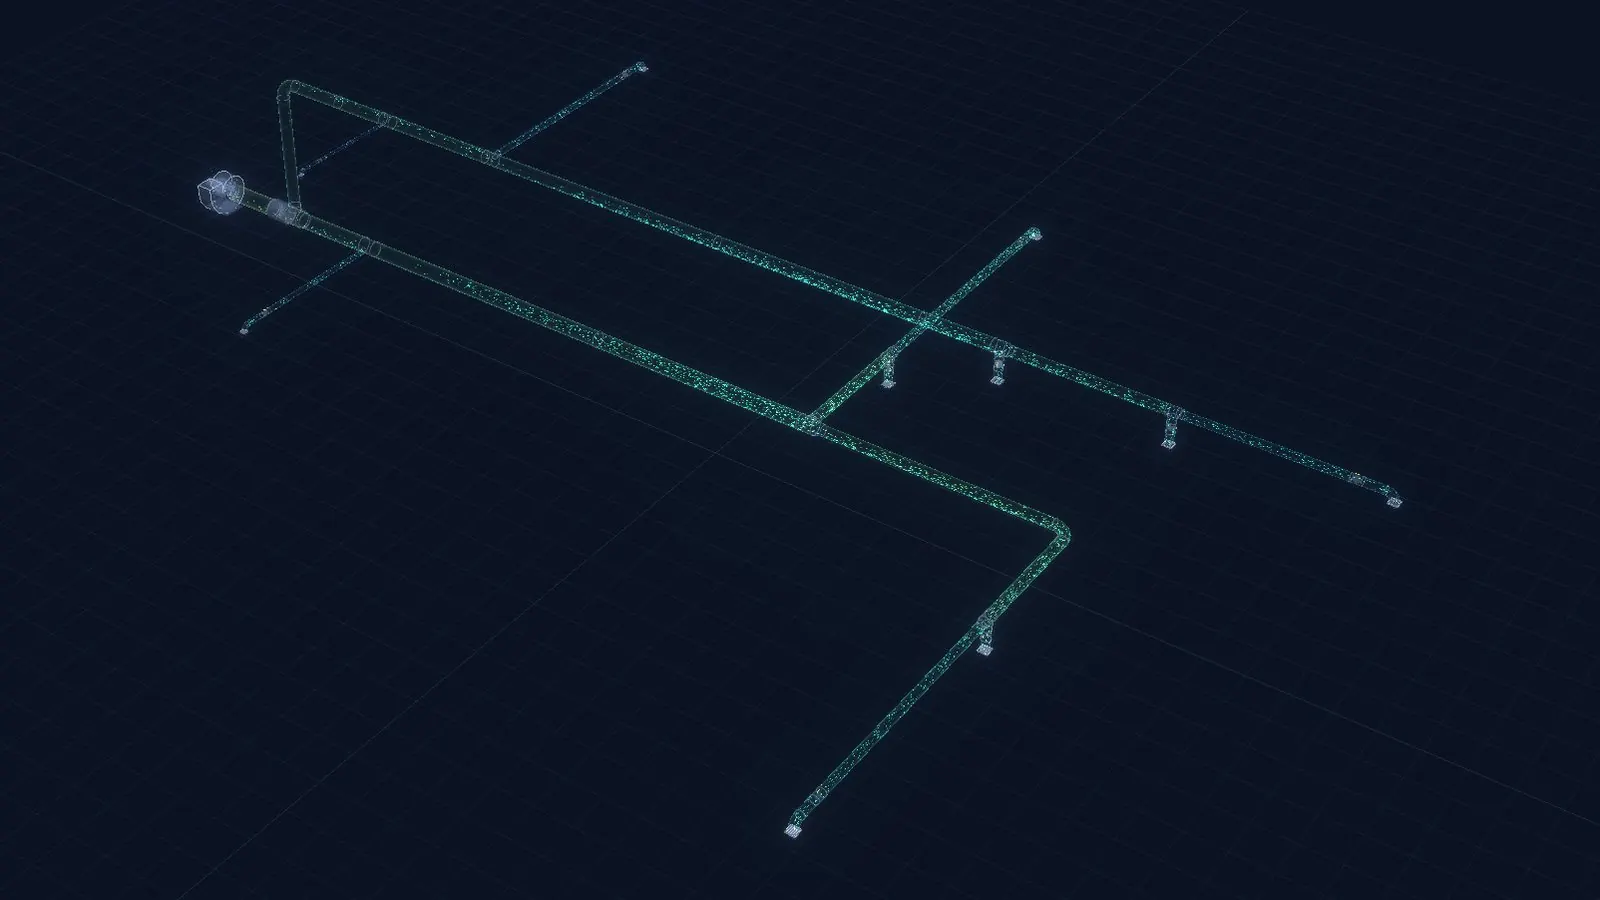
The fan is on the ground floor. The network leaves in Ø450, goes up a Ø315 riser (4 m between floors) and distributes on each floor with two branches. Every component runs below 6.1 m/s and each diffuser receives its airflow with a maximum error of 0.6 %.
3. Noise: 45 dB(A) in the sales area
In retail, the app compares the noise reaching the room through the ducts with 45 dB(A) (sales area, comfort). On the supply, the diffuser closest to the fan is at 44 dB(A): it complies without a silencer. On the extract, the ground-floor grilles would be above it, so the assistant fits a 0.6 m circular silencer next to the fan and they all end up between 26 and 43 dB(A).
4. One shared fan or one per floor?
The assistant lets you choose. With the same shop:
| Fan | Pressure (supply / extract) | Total electrical power | Units |
|---|---|---|---|
| Shared on the ground floor + riser | 96 / 111 Pa | 366 W | 2 |
| Shared on the roof | 108 / 132 Pa | 425 W | 2 |
| One per floor | 66 / 85 Pa (GF) · 58 / 75 Pa (1F) | 255 W | 4 |
Generic fans with variable speed drives, 70 % fan efficiency and 85 % for motor and drive.
- Shared on the ground floor: two units and a single plant space, but the duct passes through the floor slab.
- Shared on the roof: frees up the ground floor, at the cost of longer runs and 16 % more energy use.
- One per floor: the lowest energy use (30 % less than the shared option) and no penetration through the floor slab, but that means four units and four intakes or outlets on the façade.
5. Two floors, two compartments: fire damper
If the two floors are different fire compartments, the duct penetration through the floor slab needs a fire damper (Spanish DB SI 1, section 3) with the same fire resistance as the slab, or a duct with that resistance. The app reminds you of this in networks with a riser; with one fan per floor, the problem disappears.
6. RITE requires heat recovery
3,484 m³/h, 0.97 m³/s, is exhausted: more than 0.28 m³/s. If the space is air-conditioned, RITE (IT 1.2.4.5.2) requires energy recovery from the exhaust air. In the assistant you just tick “Heat recovery unit (balanced ventilation)”:
- Generic 85 % heat recovery unit, with 120 Pa pressure drop per side and a summer bypass (required by EU Regulation 1253/2014 for non-residential units).
- Winter (0 °C outside, 21 °C inside): fresh air enters at 17.8 °C and 20.9 kW is recovered.
- Summer (32 °C outside, 25 °C inside): it enters at 26.1 °C, 7 kW less cooling; on nights at 18 °C, the bypass provides 8.2 kW of free cooling.
- In return, the fan rises to 219 / 231 Pa, the silencers to 0.9 and 1.2 m and the electrical power to around 800 W.
Summary
| Option | Pressure sup. / ext. | Power | Heat recovered |
|---|---|---|---|
| Shared on the ground floor | 96 / 111 Pa | 366 W | — |
| One per floor | 58–85 Pa | 255 W | — |
| Shared + 85 % heat recovery | 219 / 231 Pa | 796 W | 20.9 kW |
The assistant’s networks are a draft: lengths are derived from the floor area of each zone. Adjust each run or draw the route over the shop plan, and replace the generic fan with the manufacturer’s curve.