 Vortia 3D
Case study: restaurant kitchen extract
Published on by Raul Rodríguez
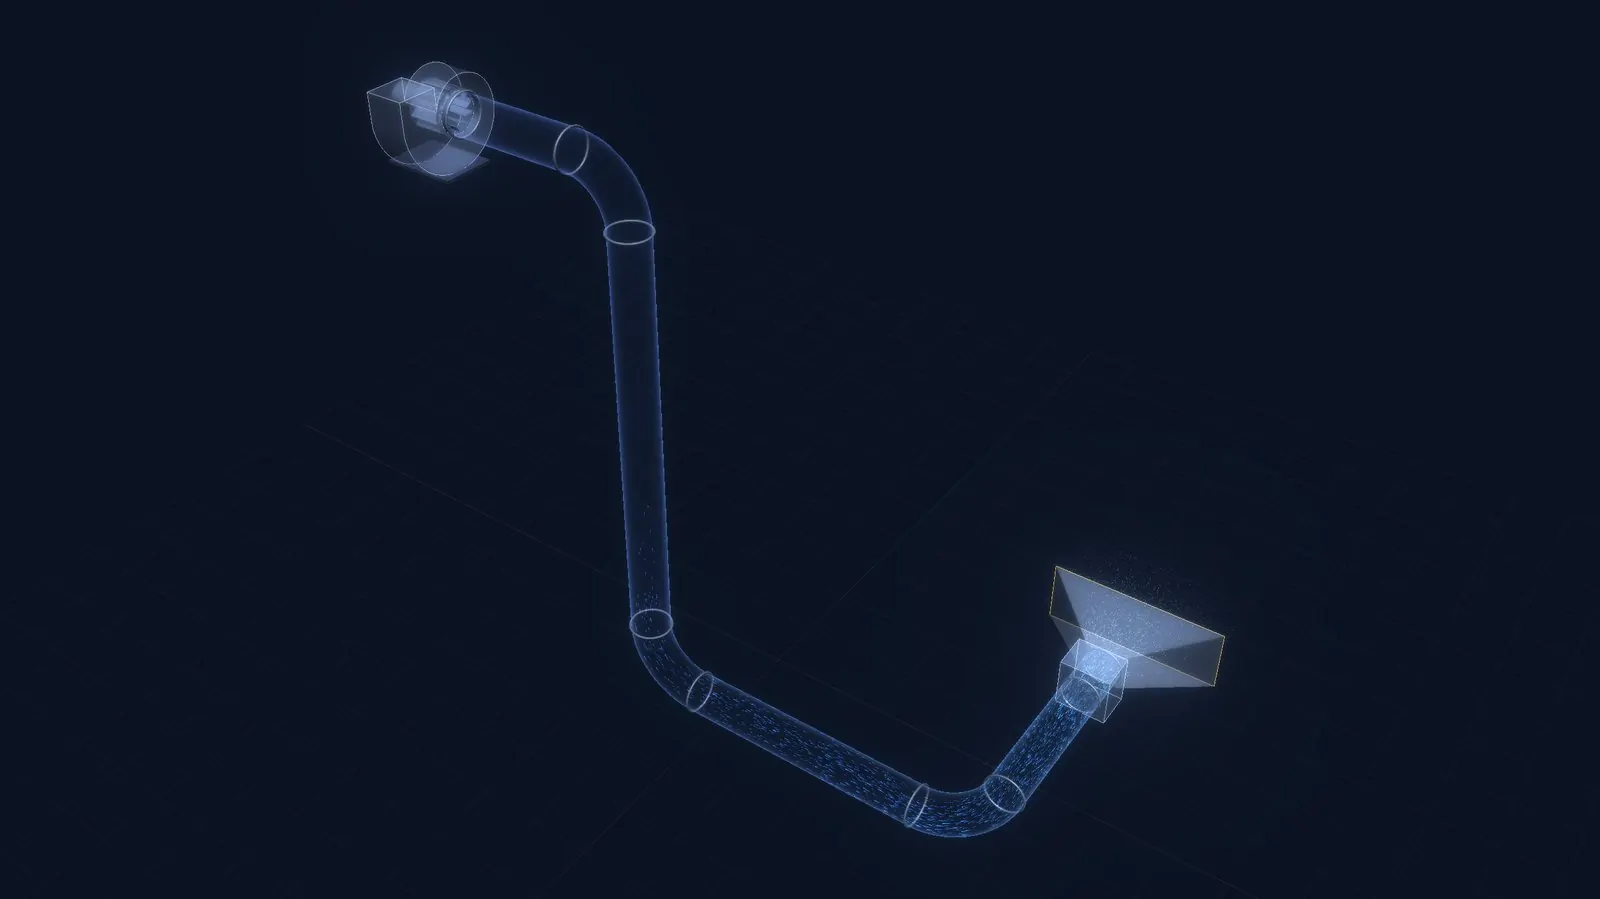
A 3 × 1.1 m wall canopy over the cooking line, a duct running 7 m down a light well from the roof and a fan at the top. It is the “Restaurant kitchen” example in the app.
1. The starting point
- Wall canopy of 3.0 × 1.1 m, tapered, with 7,200 m³/h: 2,400 m³/h per metre of canopy. The airflow is set by the designer or the canopy manufacturer according to the cooking equipment.
- Baffle filters: four, with a 60 Pa pressure drop at 7,200 m³/h (catalogue figure, entered as a “Fitting”).
- Duct of Ø450: 2.5 m along the kitchen ceiling, 4 m to the light well, a 7 m riser and 2 m on the roof, with three bends.
- Centrifugal fan on the roof. Non-residential use and “Gases, vapours and light fumes” as the contaminant.
2. Does the canopy capture?
In Results, the app checks the canopy with the ACGIH formula for canopy hoods (Q = 1.4·P·H·V): with 7,200 m³/h, the air rises at 0.5 m/s up to 35 cm below the face, and the face velocity is 0.61 m/s. If the canopy is higher above the hobs, more airflow or side skirts are needed.
3. First calculation: too fast
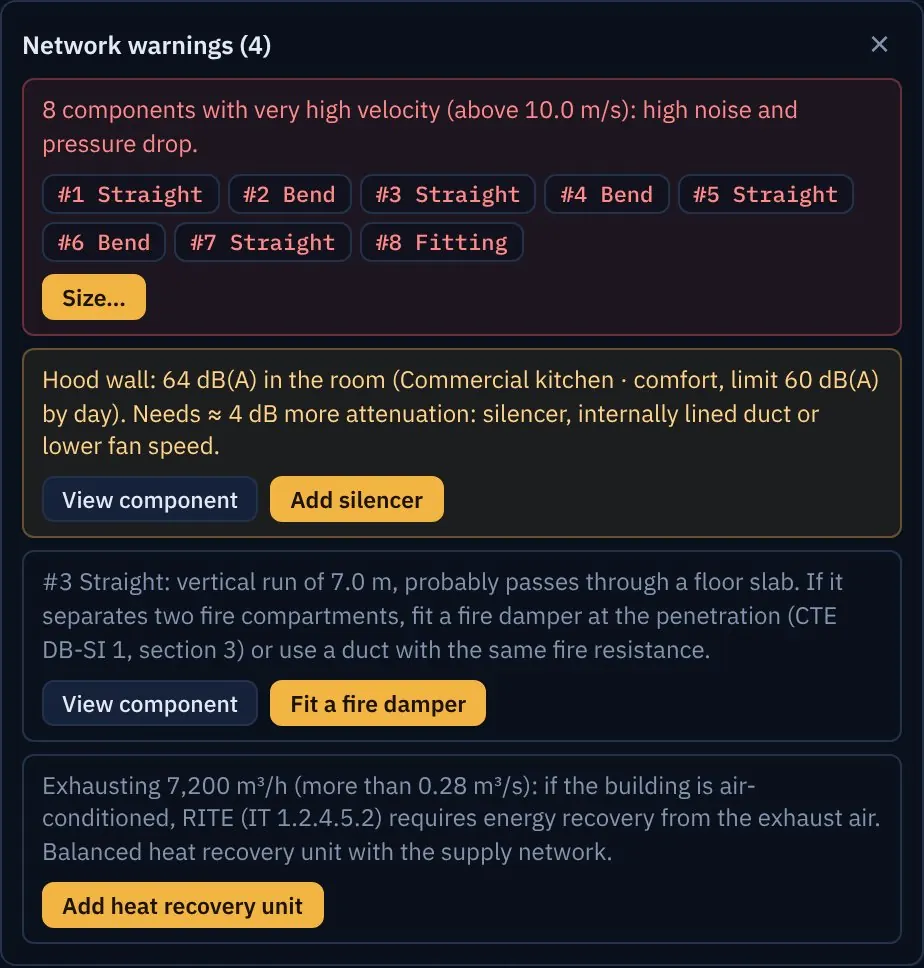
With Ø450 the air moves at 12.6 m/s along the whole duct, above the 10 m/s that the app flags as very high in non-residential buildings. The fan needs 285 Pa and 1.03 kW, and the noise coming down the duct leaves 64 dB(A) in the kitchen, above 60 dB(A), the usual comfort value in the working area (table B2 of the Spanish noise regulation RD 1367/2007 sets no limit for kitchens).
4. Sizing
“Size the network” with the non-residential values (7 m/s) proposes Ø630: 6.4 m/s, above the 5 m/s minimum for fumes (ACGIH).
| Duct | Velocity | Fan | Electrical power | Noise in the kitchen |
|---|---|---|---|---|
| Ø450 | 12.6 m/s | 285 Pa | 1.03 kW | 64 dB(A) |
| Ø630 | 6.4 m/s | 115 Pa | 0.42 kW | 57 dB(A) |
The fan drops to 115 Pa and the electrical power by 60 %. If Ø630 does not fit in the light well, Ø560 at 8.1 m/s is also reasonable: the app will warn that it exceeds 8 m/s, the noise criterion for non-residential buildings.
5. What the Spanish fire code (CTE DB-SI) requires
When the kitchen is a special-risk room (more than 20 kW of cooking appliances; fryers count as 1 kW per litre), the Spanish Building Code’s fire safety document (CTE DB-SI, SI 1, table 2.1, note 3) requires the following for the extract:
- Canopy at least 50 cm from any material that is not A1.
- Duct independent of any other extract or ventilation and dedicated to the kitchen.
- Inspection and cleaning access doors at changes of direction of more than 30° and at least every 3 m of horizontal run.
- EI 30 rating if it runs inside the building, or along the façade within 1.50 m of areas that are not at least EI 30, balconies, terraces or openable windows.
- No fire dampers inside the duct: the passage between fire compartments is resolved according to section 3 of SI 1.
- Filters more than 1.20 m from heat sources if they are gas or grill (0.50 m for the rest), easy to remove, inclined at more than 45° and with a grease tray draining into a closed container of less than 3 l.
- F400 90 fan (EN 12101-3).
Above 50 kW, SI 4 also requires an automatic suppression system. Outside hospital and public residential uses, a kitchen with automatic suppression is no longer a special-risk room, but its extract must still meet the list above.
The app does not check these points: they belong in the design. And do not forget make-up air: those 7,200 m³/h have to get into the kitchen somehow.
Summary
| Step | Duct | Fan pressure | Noise in the kitchen |
|---|---|---|---|
| First calculation | Ø450 · 12.6 m/s | 285 Pa | 64 dB(A) |
| Sizing | Ø630 · 6.4 m/s | 115 Pa | 57 dB(A) |