 Vortia 3D
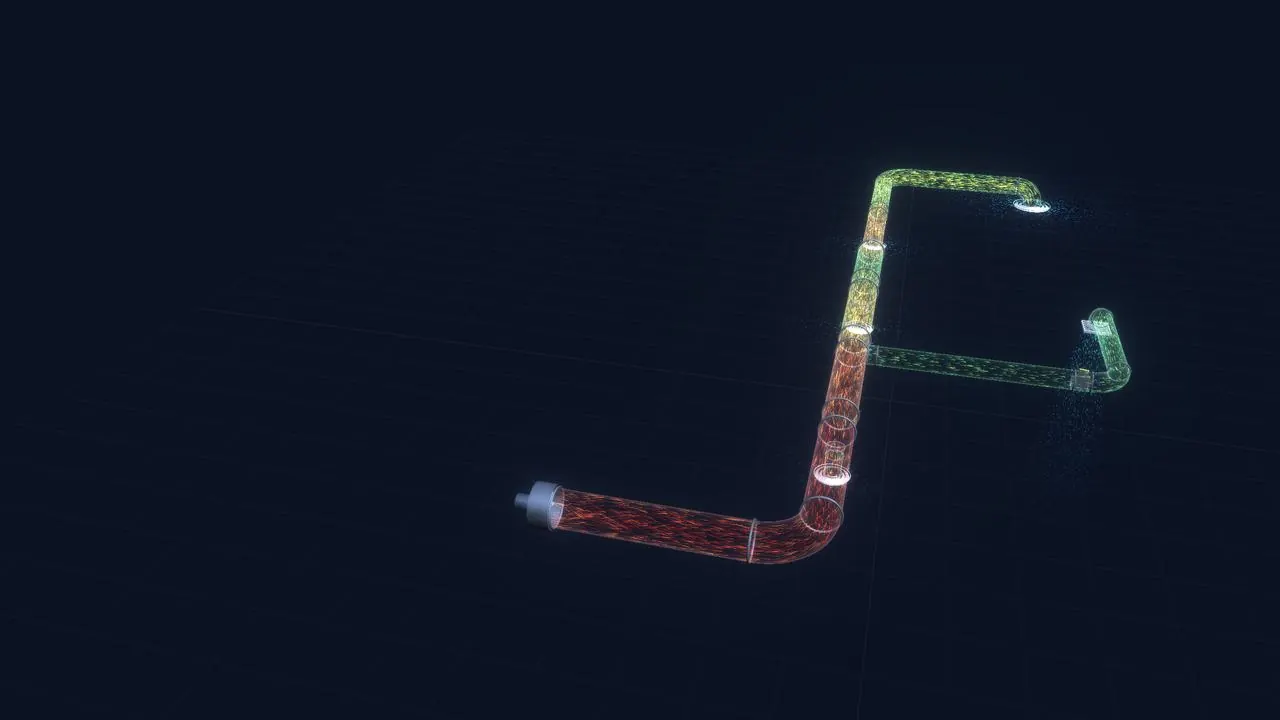
Ductwork design software with the airflow in 3D.
Design the supply or extract network, calculate pressure drops and size it in your browser. And show your client how the air flows.
- Free to design and calculate
- Nothing to install, no sign-up
- 3D airflow simulation
- PDF report and DXF plan with Pro
Works on computers and tablets.
- Darcy-Weisbach and Colebrook
- ASHRAE and Idelchik fittings
- Noise to RD 1367/2007
- Leakage to EN 12237
- Spanish CTE DB HS 3 and RITE
From sketch to report, in a single tool
Vortia 3D is built for installers, engineering consultancies and technical sales staff in ventilation and HVAC who need to calculate quickly and explain clearly.

Build the network piece by piece
Add runs and fittings as on site, or draw the route over a PDF or image plan, at full scale. No copying data from CAD into a spreadsheet.
- Straights, bends, reducers, tees, Y-pieces and breeches
- Dampers, flow straighteners, filters and fittings with their ΔP
- Grilles, diffusers, open ends and hoods
- Circular or rectangular duct

Catch the mistakes before they reach site
Avoid oversized ducts and undersized fans: the app calculates the real pressure drop of every run and fitting (Darcy-Weisbach, Colebrook, ASHRAE and Idelchik) and tells you what is wrong and where.
- Check that every grille gets the airflow it needs and balance the dampers
- Size the whole network in one go, by velocity or by constant pressure drop
- Choose a fan that can cope: duty point, power and SFP
- Anticipate leakage (EN 12237) and noise in each room (RD 1367/2007)
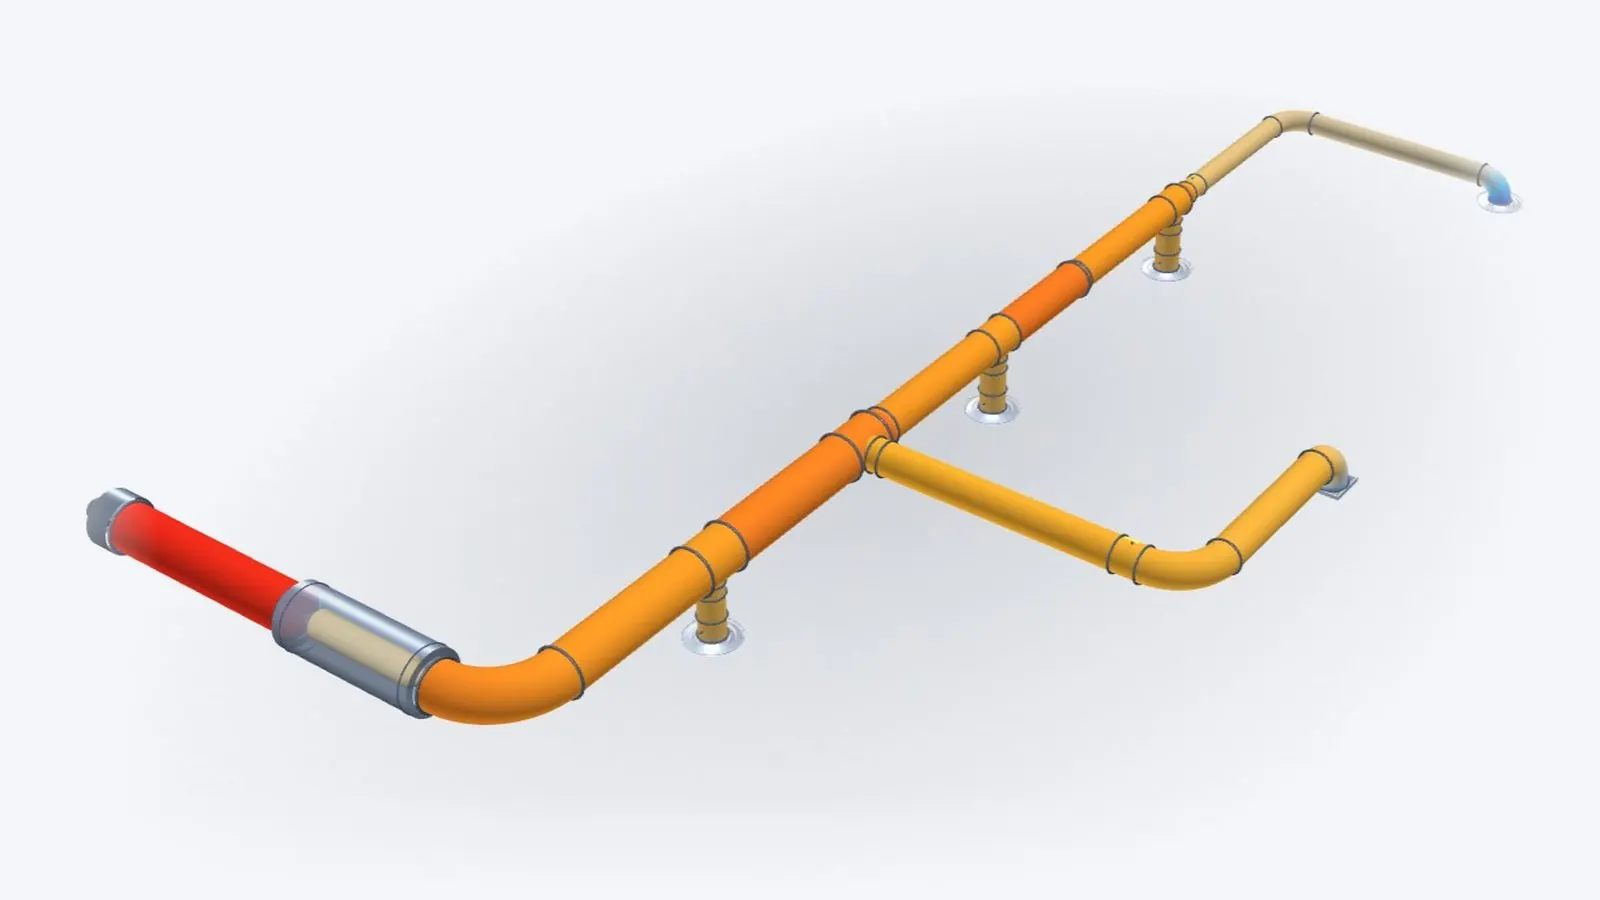
The airflow, made visible
Show your client what will be installed and why. The 3D simulation shows the velocity and pressures at every point, the swirl leaving an axial fan and how the air comes out of each diffuser. What is hard to explain with a table is understood at a glance.
- Air velocity, plus static, dynamic and total pressure
- Real-time tracer smoke
- Plan, elevation and free view
- A link so the client can see it in 3D on their phone
How you work
Draw
Choose the fan and the airflow, and build the network over the plan or piece by piece.
Check
Fix whatever the warnings flag: velocities, airflow split, noise or energy use.
Deliver
Download the technical report in PDF, the plan as an A3 PDF or a DXF for your CAD software, and the IFC model for BIM.
Try it with a real example
Open the example office network in the app: 6,000 m³/h, ceiling diffusers and a meeting room. Change the airflow, size the network, fix the warnings and look at the air in 3D. Nothing to install.
Made by someone from the trade

I’m Raul, the creator of Vortia 3D. I have spent more than 15 years in technical roles, almost 8 of them in industrial and residential ventilation, visiting all kinds of sites.
On paper everything works, but on site the air ends up going wherever it wants. That is why I built this app: calculation, regulations and site experience in a single tool, so the client can see what will be installed and the installer knows it will work.
An app made by an engineer, for engineers.
This is the report you hand over
Around ten pages with a cover, 3D views, design data, terminals, fan duty point, checks, pressure profile, noise, component details, materials and regulations. With your company, your client and copy protection. In English when you use the app in English.
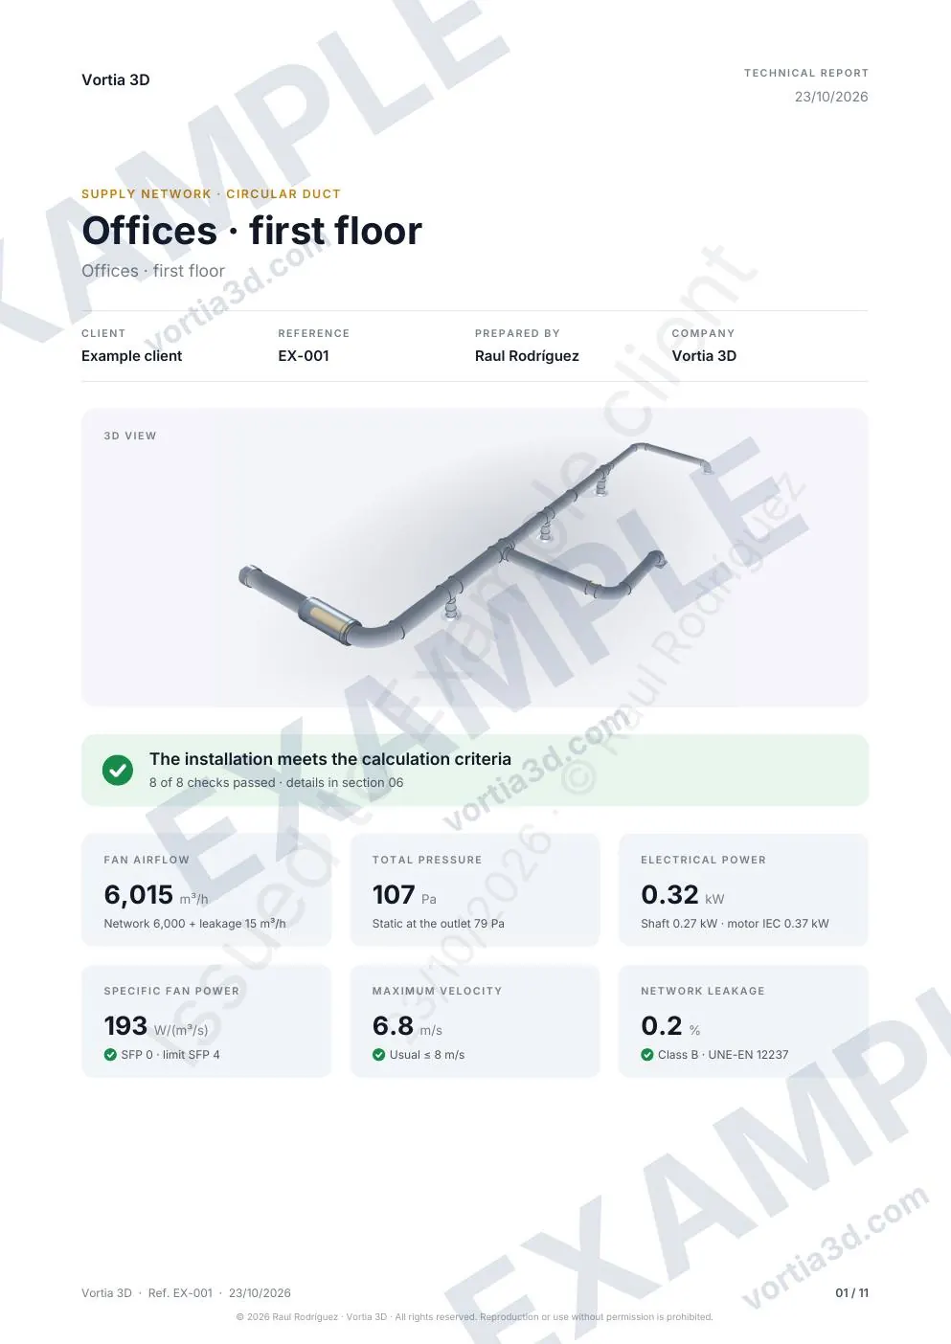
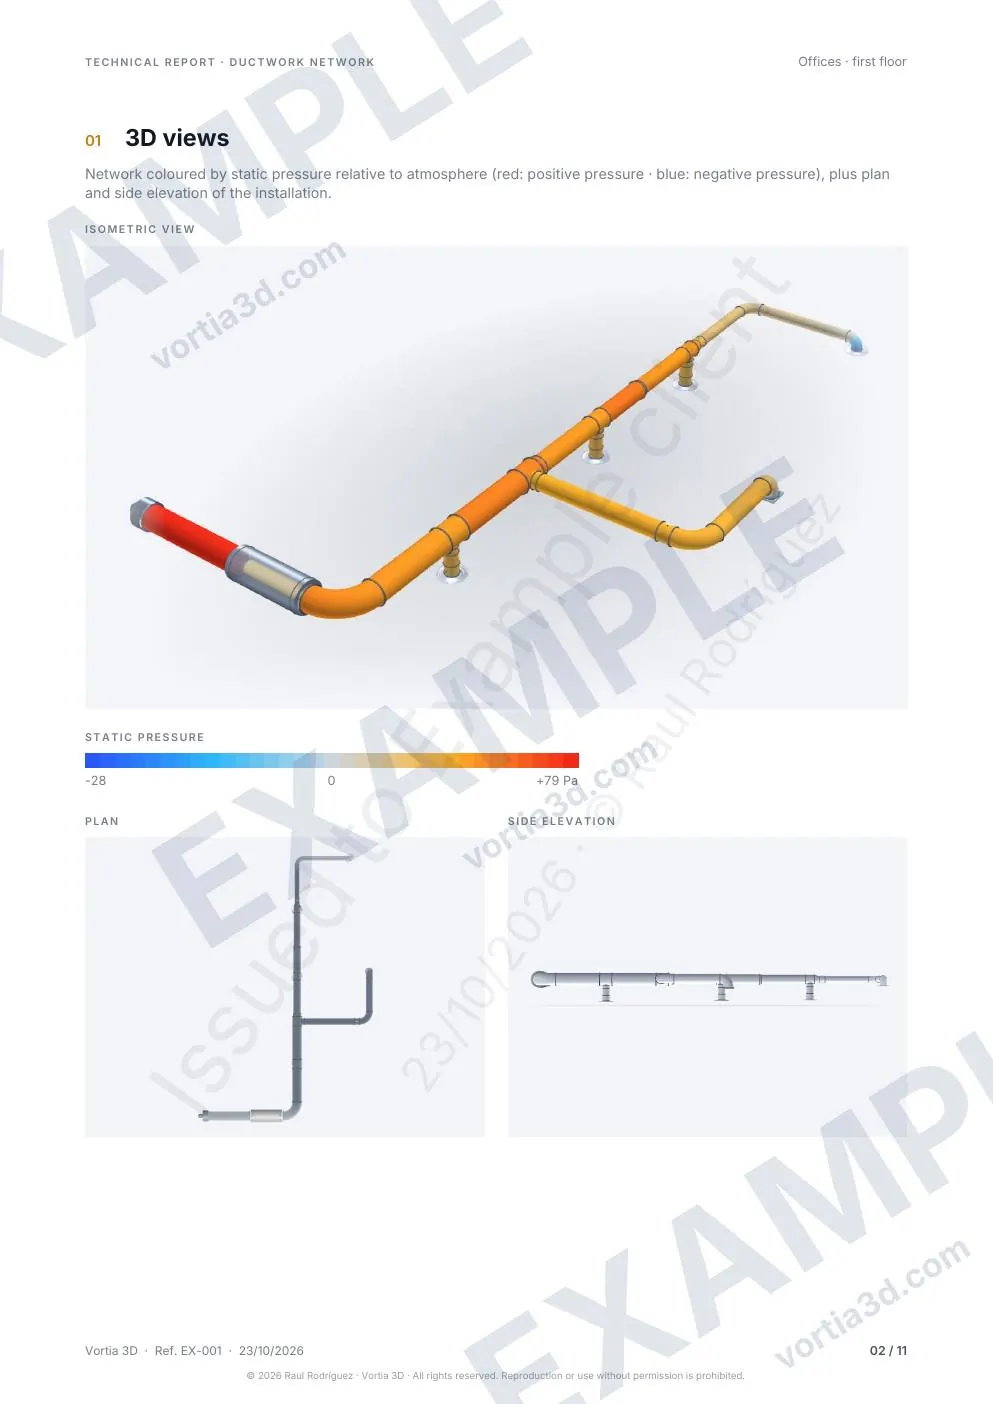
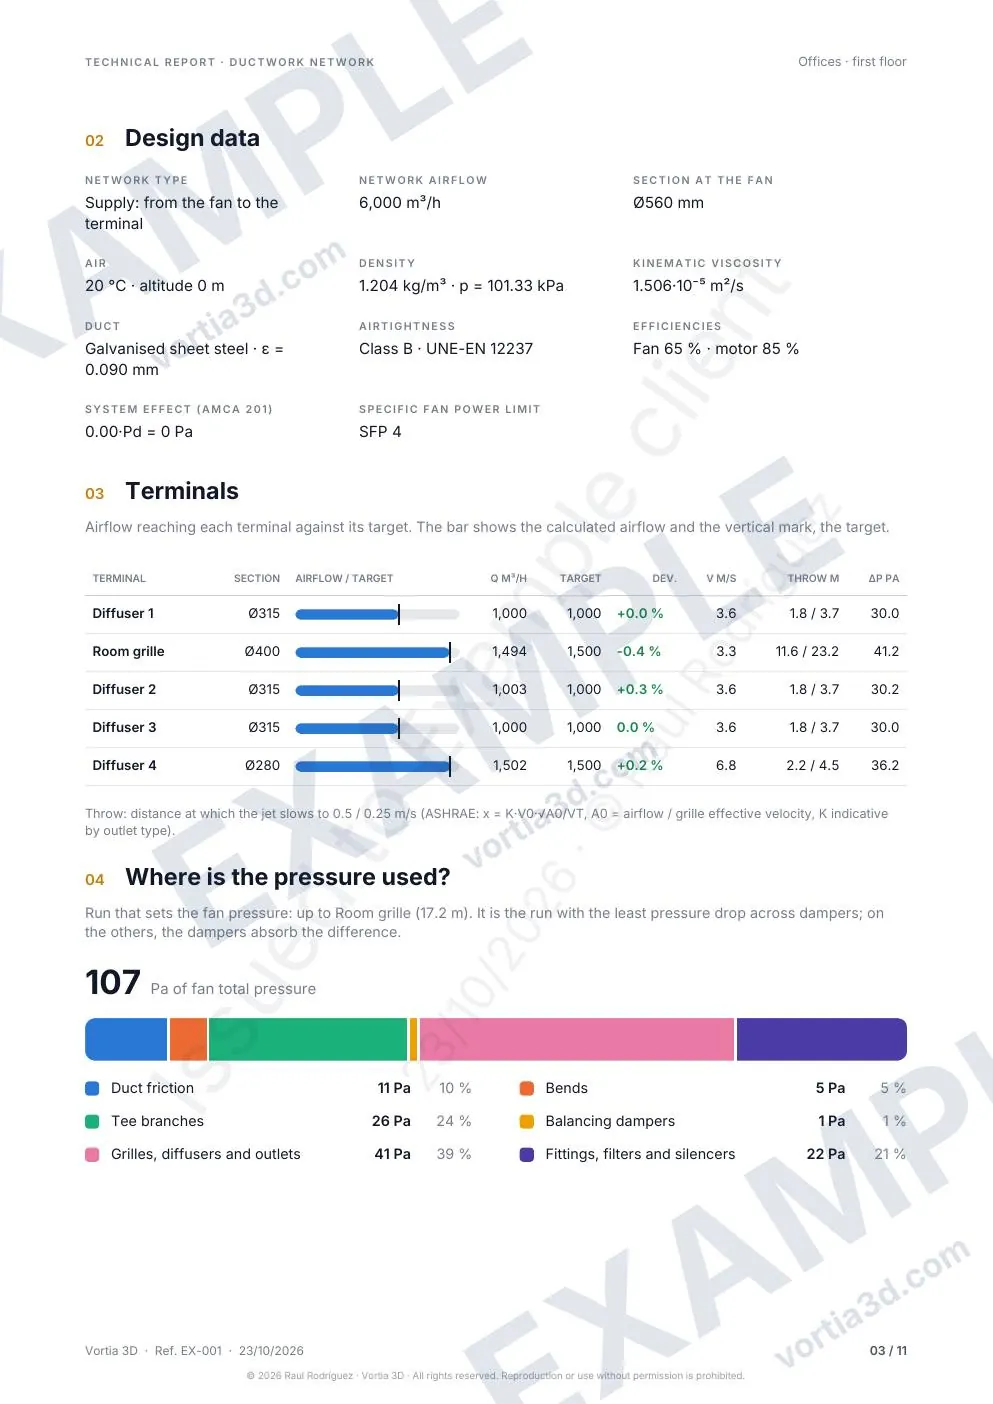
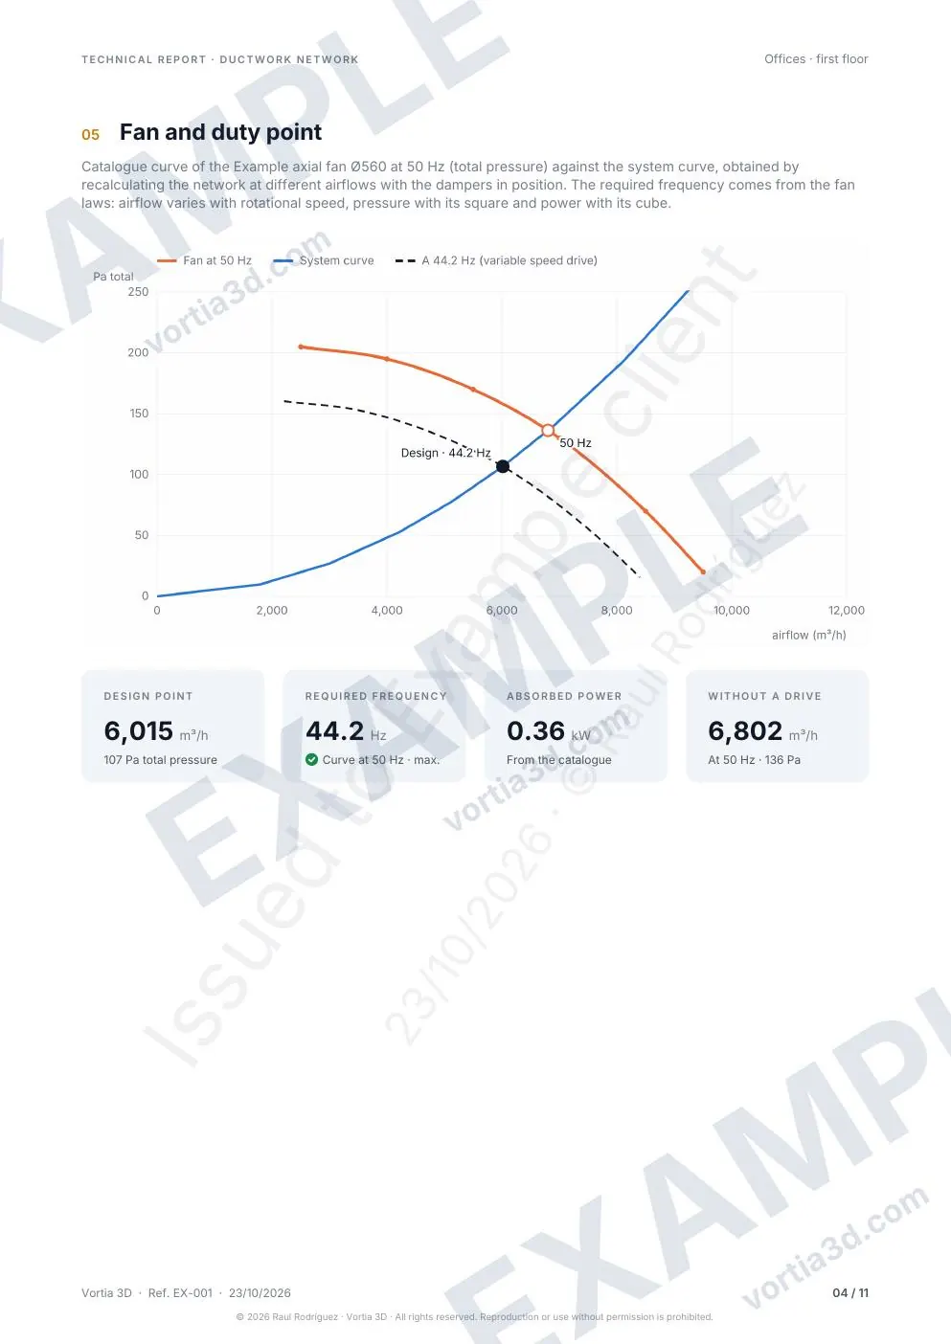
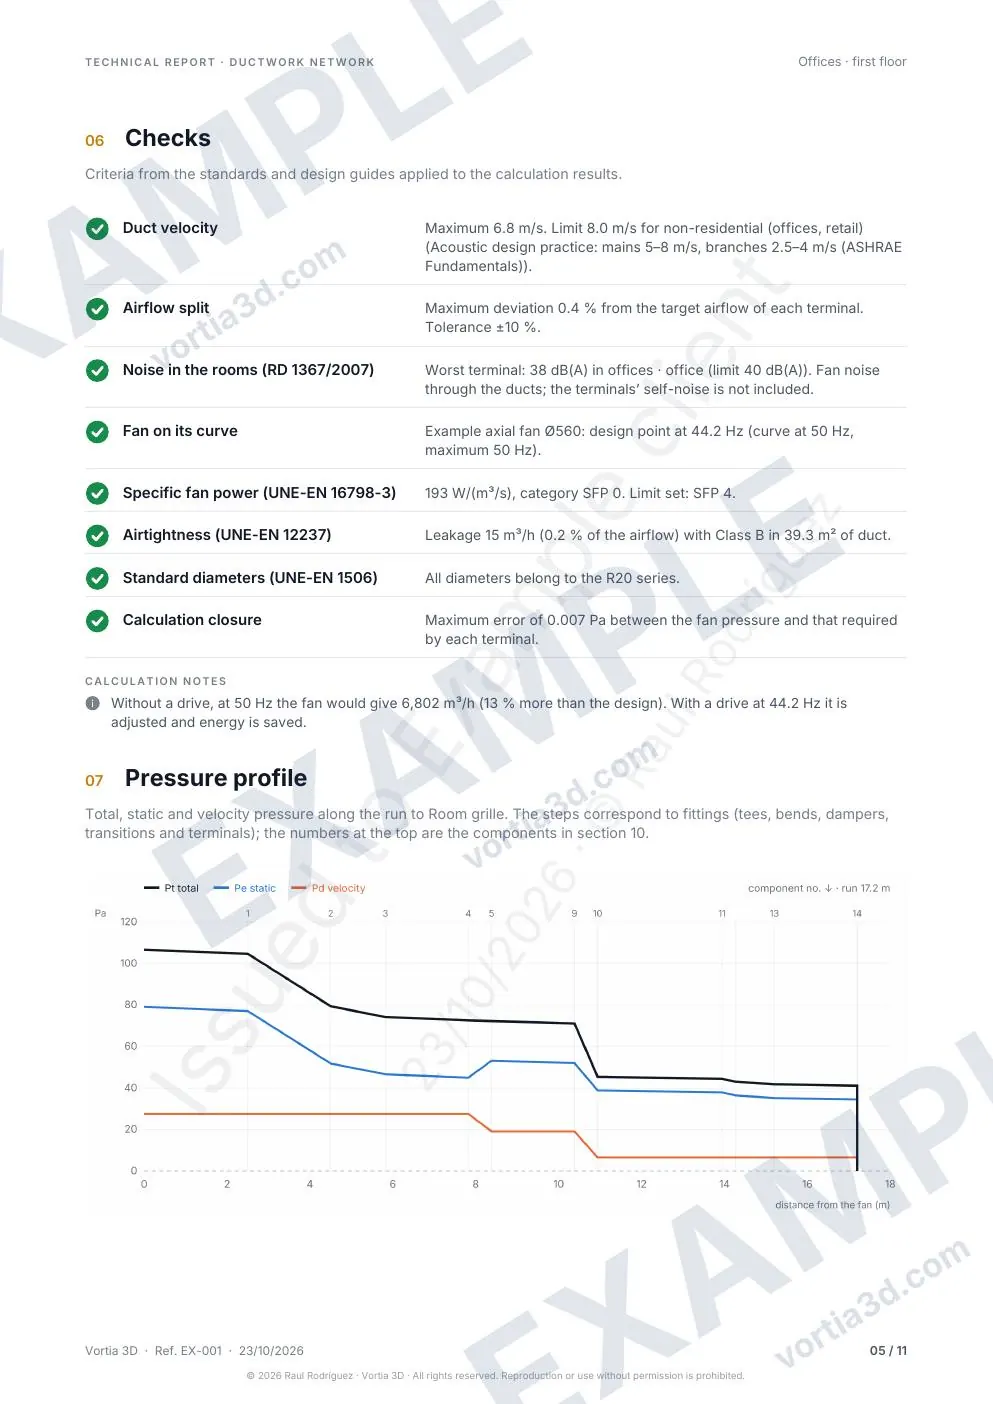
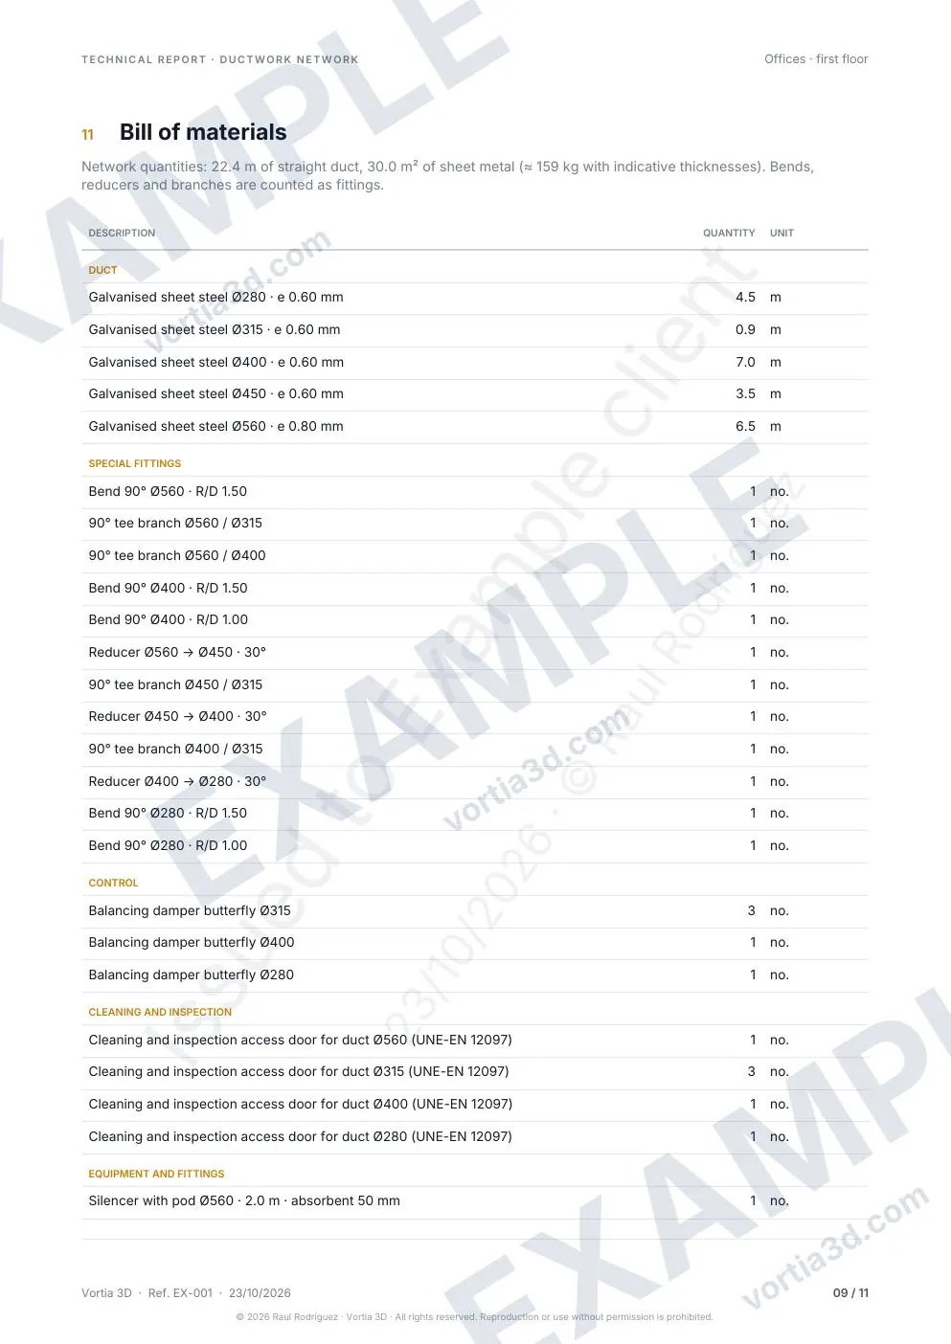
Pages of a real report generated with Vortia 3D, at low resolution. Your project reports are downloaded with the Pro plan, in the language of the app (English, Spanish or Catalan).
Download the example reportFull 11-page PDF, with an “EXAMPLE” watermark · 0.5 MB
Grilles and diffusers, with their data built in
Choose the terminal type and size and Vortia 3D calculates its effective area, pressure drop and self-noise at the actual airflow in the network. If you are not sure which size to use, it picks one for you.
How it works
- Model and size in the terminal panel, instead of looking up the ΔP in a PDF.
- Pressure drop at the airflow that actually arrives: if the network delivers more or less air, the ΔP is recalculated automatically.
- Self-noise added to the fan noise in each room, to check the Spanish noise regulation (RD 1367/2007) in one go.
- “Choose size”: the smallest size with noise 5 dB below the room limit and ΔP ≤ 25 Pa. Also when sizing the whole network.
- Bill of materials with the model and size of each terminal.

Models included
Supply
- Single-deflection grille200 × 100 to 1000 × 500 mm
- Double-deflection grille200 × 100 to 1000 × 500 mm
- Circular cone diffuserneck Ø150 to Ø400
- Circular high-induction diffuserneck Ø200 to Ø355
- Square ceiling diffuser · 4-wayneck 150 to 600 mm
- Linear slot diffuser1 to 4 slots · 1 to 2 m
- Long-throw jet nozzleØ160 to Ø400
Return and extract
- Fixed-blade return grille200 × 100 to 1000 × 500 mm
- Eggcrate grille200 × 100 to 1000 × 500 mm
These are unbranded typical models, calibrated against the selection tables of a Spanish manufacturer (around 700 points of airflow, pressure drop and noise). They are for preliminary sizing and comparison; for the final installation, check the catalogue of the model you will install. If you already have it, you can still enter its data by hand.
Do you manufacture grilles, diffusers, fans or silencers? Put your models in the catalogue →
Free to calculate. Pro to deliver. Master for your team.
All design and calculation is free. If you need to hand over documentation, the Pro plan unlocks the downloads. For company teams, the Master licence.
Free
€0
- Full design and calculation
- 3D airflow simulation
- Results and warnings on screen
- Save and open projects
- One trial PDF report, with a watermark
Pro Recommended
Launch price
€199€99+ VAT per year
equivalent to €8.25 a month
That is €0.27 a day + VAT.
Until 31 December 2026. If you subscribe now, you keep it at every renewal. From 2027: €199 per year.
- Everything in the free plan
- Technical report in PDF, unlimited
- Plan as a scaled A3 PDF and as DXF
- BIM model in IFC for Revit, Archicad and others
- Results and materials exported to CSV, and quantities in BC3
- Client proposal and workshop cutting list with QR labels
- Design report drafted with AI, 100 a month
- Building assistant: describe the building and the network comes out with the airflows required by the regulations
Personal annual licence: it goes with your account, on any device. Cancel the renewal whenever you like. Secure payment with Lemon Squeezy and a VAT invoice.
Master Companies
Launch price
€699€350€949€510€1399€830+ VAT per year · 4 technicians6 technicians10 technicians
equivalent to €29.17 a monthequivalent to €42.50 a monthequivalent to €69.17 a month
Until 31 December 2026. If you subscribe now, you keep it at every renewal. From 2027: €699 per year.Until 31 December 2026. If you subscribe now, you keep it at every renewal. From 2027: €949 per year.Until 31 December 2026. If you subscribe now, you keep it at every renewal. From 2027: €1399 per year.
- Everything in the Pro plan
- 4, 6 or 10 technicians, each with their own account, and shared projects
- Your logo on every page of the report and on the A3 plan, without the Vortia 3D branding
- AI design reports: 100 a month per technician
- Priority email support
Annual price for the chosen number of technicians. Cancel the renewal whenever you like. Payment with Lemon Squeezy and a VAT invoice. More information for companies →
Compare plansHide the comparison
| What is included | Free | Pro | Master |
|---|---|---|---|
| Network design and calculation | Included | Included | Included |
| 3D airflow simulation | Included | Included | Included |
| Automatic sizing and balancing | Included | Included | Included |
| Catalogue of grilles and diffusers | Included | Included | Included |
| Noise in rooms (RD 1367/2007) | Included | Included | Included |
| Save and open projects (.json) | Included | Included | Included |
| Technical report in PDF | 1 trial | Included | Included |
| Design report drafted with AI | 1 trial (template) | 100 a month | 100 a month per technician |
| Building assistant (airflows by regulation → network) | 1 trial | Included | Included |
| Plan as a scaled A3 PDF | Not included | Included | Included |
| Plan in DXF for CAD | Not included | Included | Included |
| BIM model in IFC (Revit, Archicad…) | Not included | Included | Included |
| Results and materials in CSV | Not included | Included | Included |
| Quantities in BC3 (Presto, Arquímedes, TCQ) | Not included | Included | Included |
| Client proposal in PDF | Not included | Included | Included |
| Workshop cutting list and QR labels | Not included | Included | Included |
| Energy use, cost and comparison of alternatives | Included | Included | Included |
| Augmented reality on your phone | Included | Included | Included |
| Devices per licence | No licence | 1 | 4, 6 or 10 |
| Your logo on reports and plans, without the Vortia 3D branding | Not included | Not included | Included |
| Support | Priority | ||
| Price + VAT | €0 | €99/year launch · €199 in 2027 | from €350/year launch · from €699 in 2027 |
Frequently asked questions
Do I need to install anything?
No. It runs in the browser (an up-to-date Chrome, Edge, Safari or Firefox). If you like, you can install it as an app and use it offline.
Is the app available in English?
Yes: the whole app, the 3D view, the PDF report and the AI design report are in British English. The calculations follow Spanish regulations (CTE, RITE and the Spanish noise regulation), explained in English, together with European and international standards (EN 12237, EN 16798-3, ASHRAE, AMCA, ISO 5801). For projects outside Spain there is an EN 16798-1 mode: choose “Europe (EN 16798-1)” in the project or in the building assistant and the minimum airflow rates follow EN 16798-1 Annex B (category I–IV and building emissions) instead of the Spanish rules.
Where are my projects stored?
In your browser and, if you have a (free) account, in the cloud too: “File → My projects” keeps them in your account so you can open them on any device. The Free plan keeps 1 project in the cloud; Pro and Master, unlimited, and with Master the whole company sees them. The background plan is not uploaded. You can also use “Save” to download a .json file.
Can it be used as an official design?
It is a calculation and preliminary sizing tool. The results depend on the data you enter and must be reviewed by a competent engineer before the installation is carried out.
How does the app calculate? Can I check the numbers?
With the methods in the ductwork design handbooks: Darcy-Weisbach and Colebrook for friction, ASHRAE and Idelchik coefficients for fittings, and octave-band noise according to ASHRAE. We explain it with formulas, sources and an example checked by hand in How Vortia 3D calculates.
What exactly does the Pro plan include?
The downloads (technical report in PDF, plan as an A3 PDF and DXF, BIM model in IFC, tables in CSV and quantities in BC3) and the design report drafted with AI, 100 a month. Design, calculation and the 3D view are the same in both plans.
What is the AI design report?
With Pro and Master, the app drafts the project design report from your results: purpose, design data, calculation basis, description of the ductwork, fan, acoustics, regulations, quantities and conclusions. Each section can be edited or regenerated, and the design report goes in as the first chapter of the PDF report.
Does the AI calculate or could it make up figures?
It does not calculate: every figure comes from the Vortia 3D calculation engine. The AI only writes, and an automatic check compares every number in the text with those in the calculation and flags the section if it finds one that is not there. Even so, it is a proposal: review it before signing it.
What data is sent when drafting with AI?
Only the calculation results (figures, names of components, terminals and rooms, and the project name), and only when you press “Draft with AI”. Client, author, company, logo and plan are not sent. It is drafted with Claude, by Anthropic, which does not use this data to train its models. If you prefer not to send anything, the app has a template without AI.
What is the building assistant?
With Pro and Master, you describe the building (“180 m² office with 2 WCs and a meeting room”) or fill in its zones, and Vortia 3D calculates the minimum airflow of each one according to the Spanish regulations (CTE DB HS 3 in dwellings, RITE elsewhere and RD 486/1997 in industrial buildings) or, in EN 16798-1 mode, according to EN 16798-1 Annex B, and builds a draft network that is already sized, balanced and fitted with a fan, for supply, extract or both. The AI only turns your description into zones, which you always review first; the airflows are calculated by the software. There are more than 40 uses: dwellings, offices, education, healthcare, retail, restaurants, hotels, gyms, swimming pools, industrial buildings and car parks.
How many design reports can I draft?
Pro: 100 a month. Master: 100 a month per technician. Regenerating a section is free up to 3 times per report. If the quota runs out, the design report is drafted with the template, with the same figures.
How do I activate Pro after paying?
Sign in to the app with the email you paid with (“Sign in” button, top right): the plan switches on by itself. Pro goes with your account, not a computer: sign in on any device with your email.
What if there are several of us in the company?
The Master licence gives Master to several technicians in your company, each with their own account and shared projects, and reports and plans carry your company’s logo on every page, without the Vortia 3D branding. It costs €350 + VAT per year with 4 devices and €80 more per year for each additional device, and includes priority email support. You buy it on the website by choosing 4, 6 or 10 devices.
What brand are the grilles and diffusers in the catalogue?
None: they are typical models calibrated with real manufacturer data, with realistic values of effective area, pressure drop and noise for preliminary sizing. If you already know which terminal you will install, you can enter its catalogue data by hand in the panel.
How do I cancel the subscription?
From the link in the purchase email or from the app (your account → “Manage subscription”). It will not renew and you keep Pro until the end of the year you paid for.
Try it on your next installation
Open the app, load the example and change whatever you like. No sign-up needed.